Named after K’emk’emeláy—the Sḵwx̱wú7mesh (Squamish) word for the site of Vancouver meaning “place of many maple trees”—this proposal rejects the placeless glass monolith. By carving the block into two aerodynamically tapered timber-hybrid spires linked by a +140m Sky Commons Park and crowned by a free +298m Public Cloud Forest Observatory, the project delivers 9.5 FSR of high-employment space, 40% non-market workforce housing, and a monumental Coast Salish glulam rain canopy connected directly to the subterranean SkyTrain network.
Since 1997, Vancouver’s Higher Buildings Policy has carefully balanced density with mountain views and human-scaled streets. Today, as housing and employment pressures intensify, our proposal answers the City of Vancouver and UBC SALA’s question—“How can height strengthen the qualities that make Vancouver special?”—by turning verticality into an instrument of public generosity, rain shelter, and ecological repair.
A soaring 18m Coast Salish glulam rain canopy shelters 78% of the ground plane from Vancouver’s 165 rainy days/year. A carved diagonal galleria links the NW Plaza to the sunken SW SkyTrain portal, while a 4-story brick-and-timber podium honors the South Heritage High Street.
Rooted in Coast Salish longhouse tectonics and vertical temperate rainforest biomes—from sword-fern bioswales at -6.5m to vine maples at +140m and subalpine mountain hemlocks at +298m—celebrating Vancouver as a “City in Nature” on unceded Musqueam, Squamish, and Tsleil-Waututh land.
Replaces generic all-glass curtain walls with an expressed Composite Steel & Cross-Laminated Timber (CLT) Diagrid Exoskeleton. Sequestering 28,400 tonnes of CO₂e, the split-spire form cuts windward drag by 38% and casts zero net-new midday shadow on the South Retail High Street.
Delivers a direct Level B1 subterranean transit concourse into the neighboring SW SkyTrain station, a 1,200-stall commuter bike vault, and 100% concealed underground freight loading accessed exclusively from the North-East lane—keeping sidewalks 100% pedestrian.
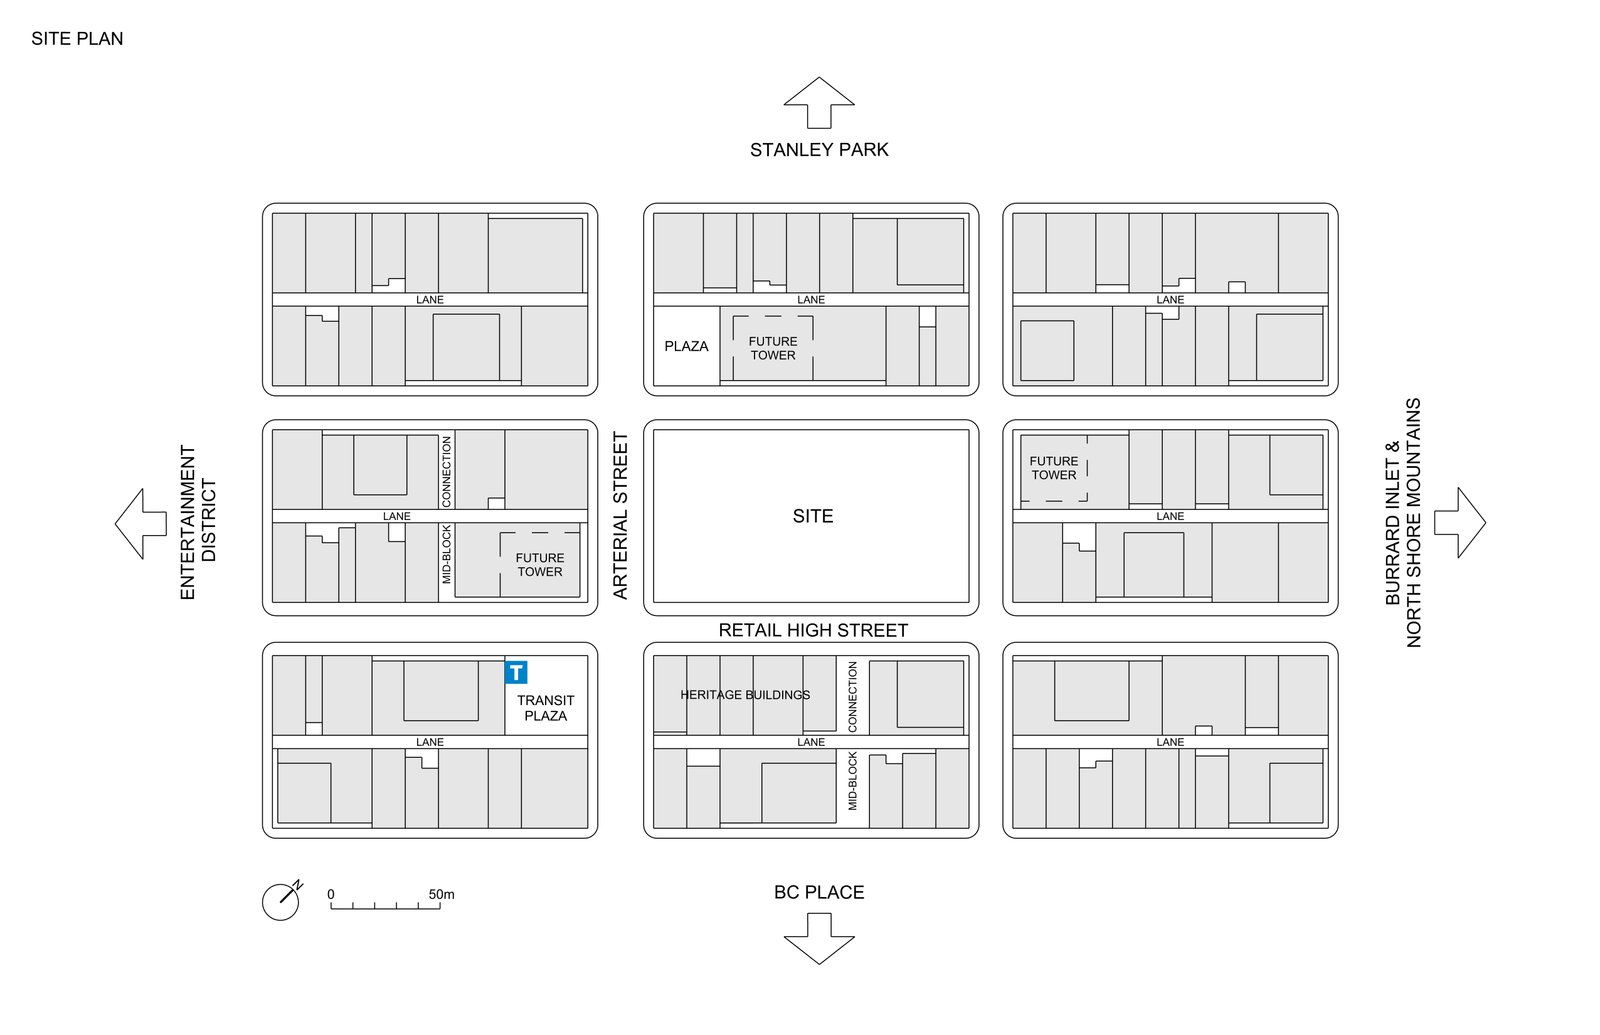
01. Official Site Plan (144.8m × 79.2m)
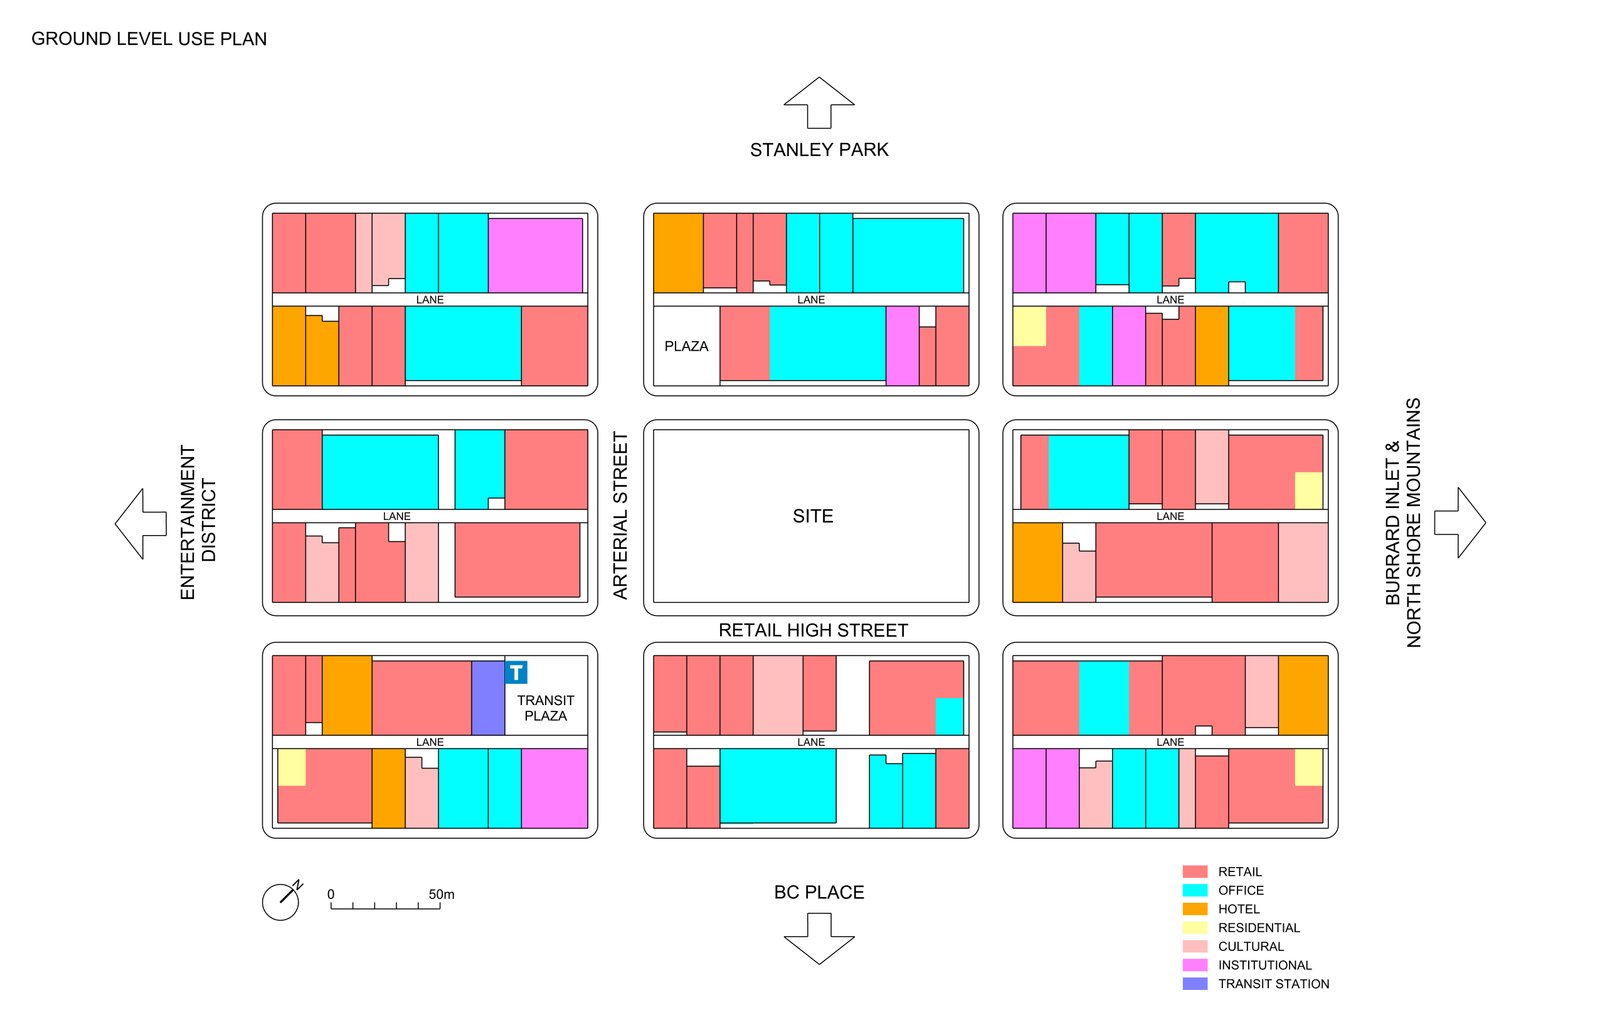
02. Ground Level Use Plan Context
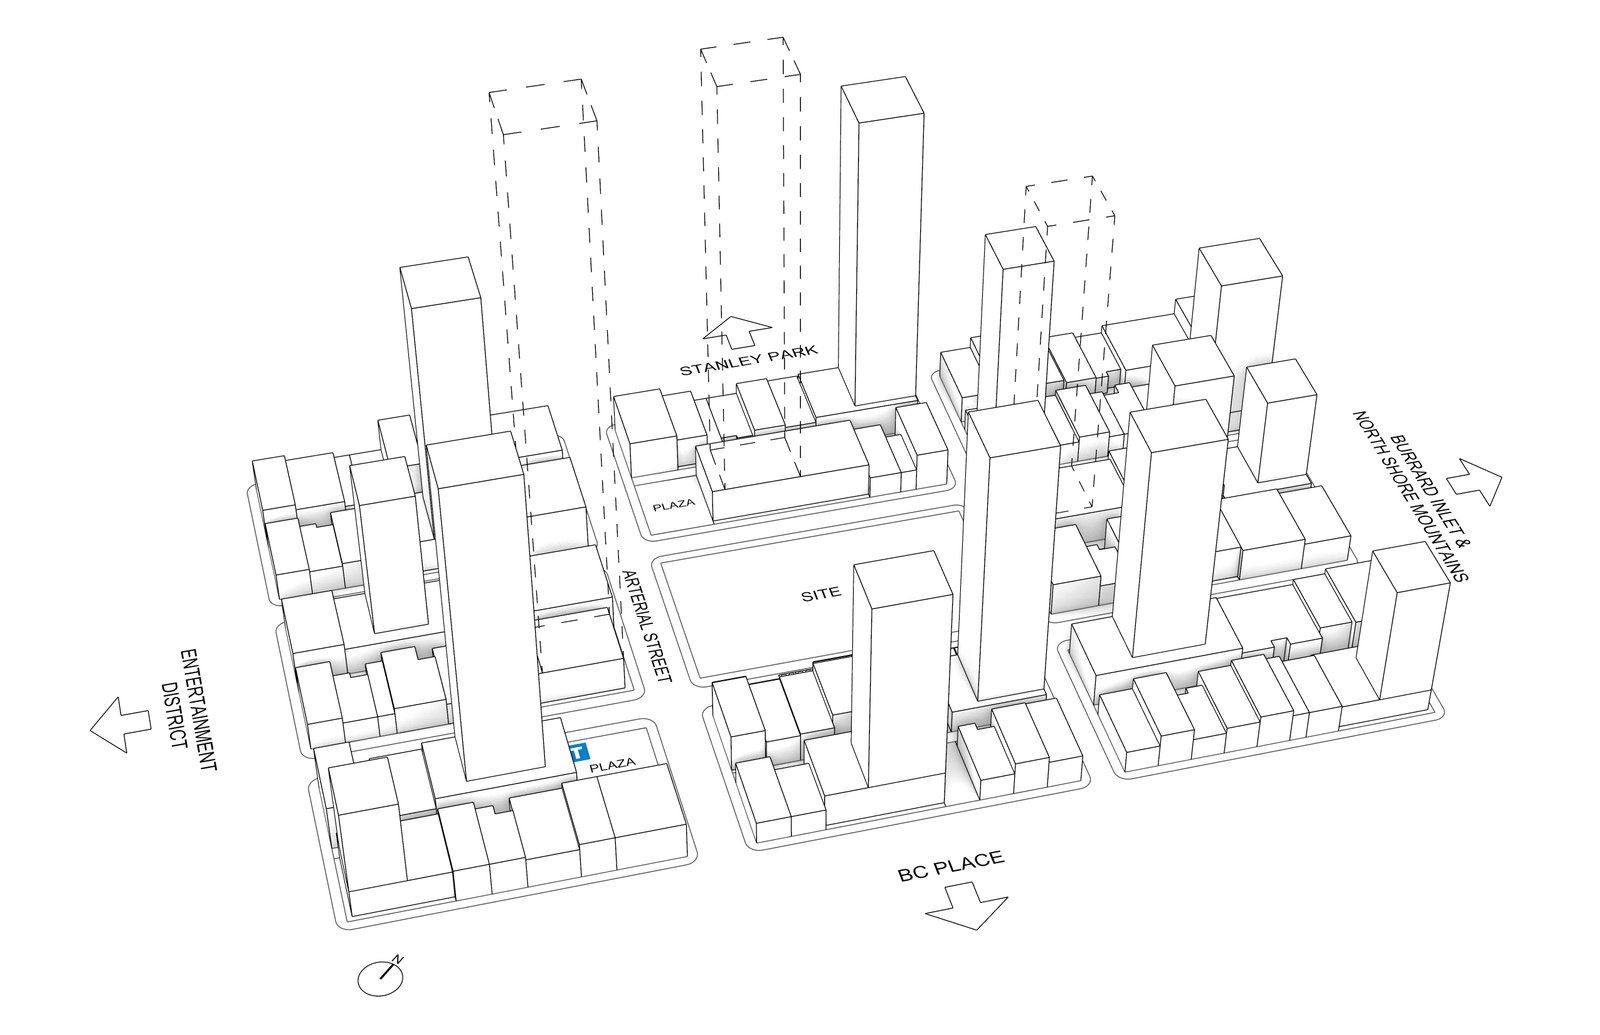
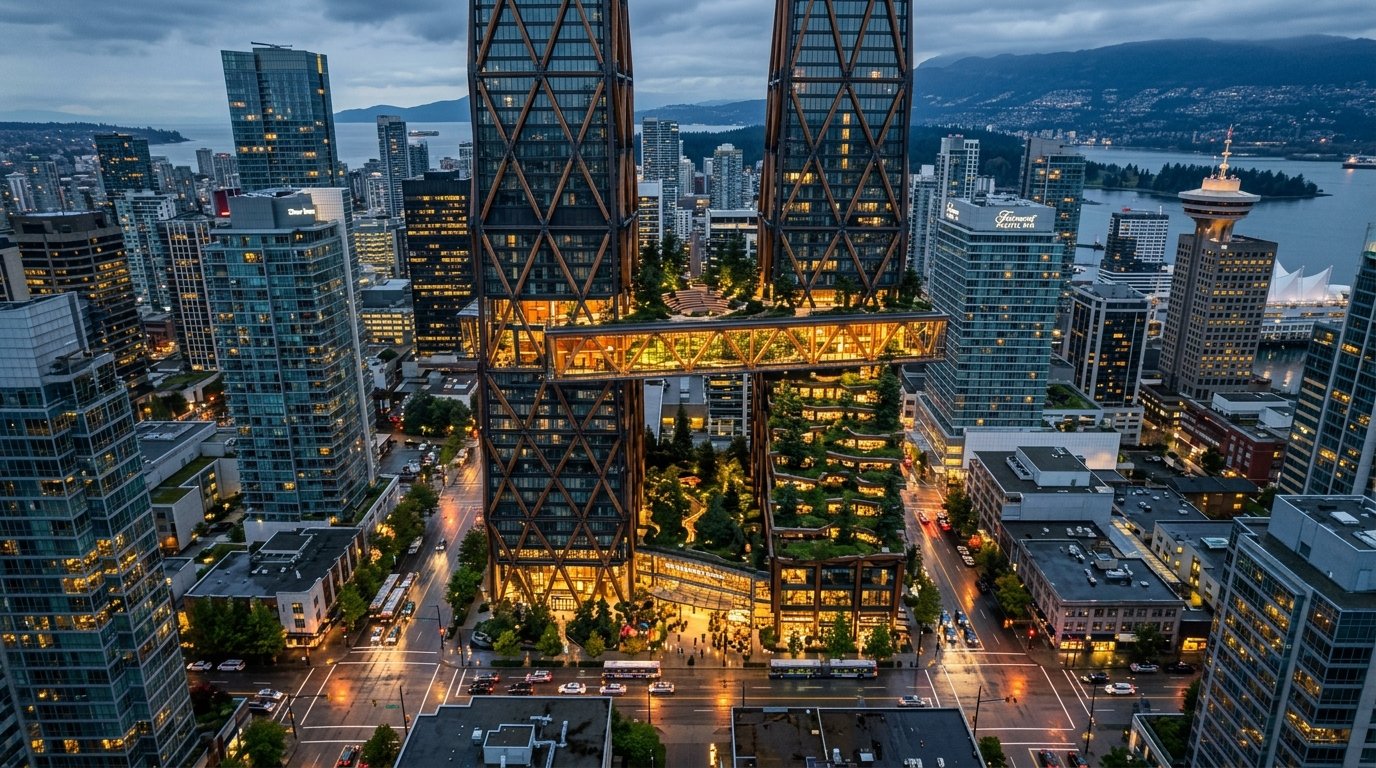
03. 3D Context Model (244–305m Towers)
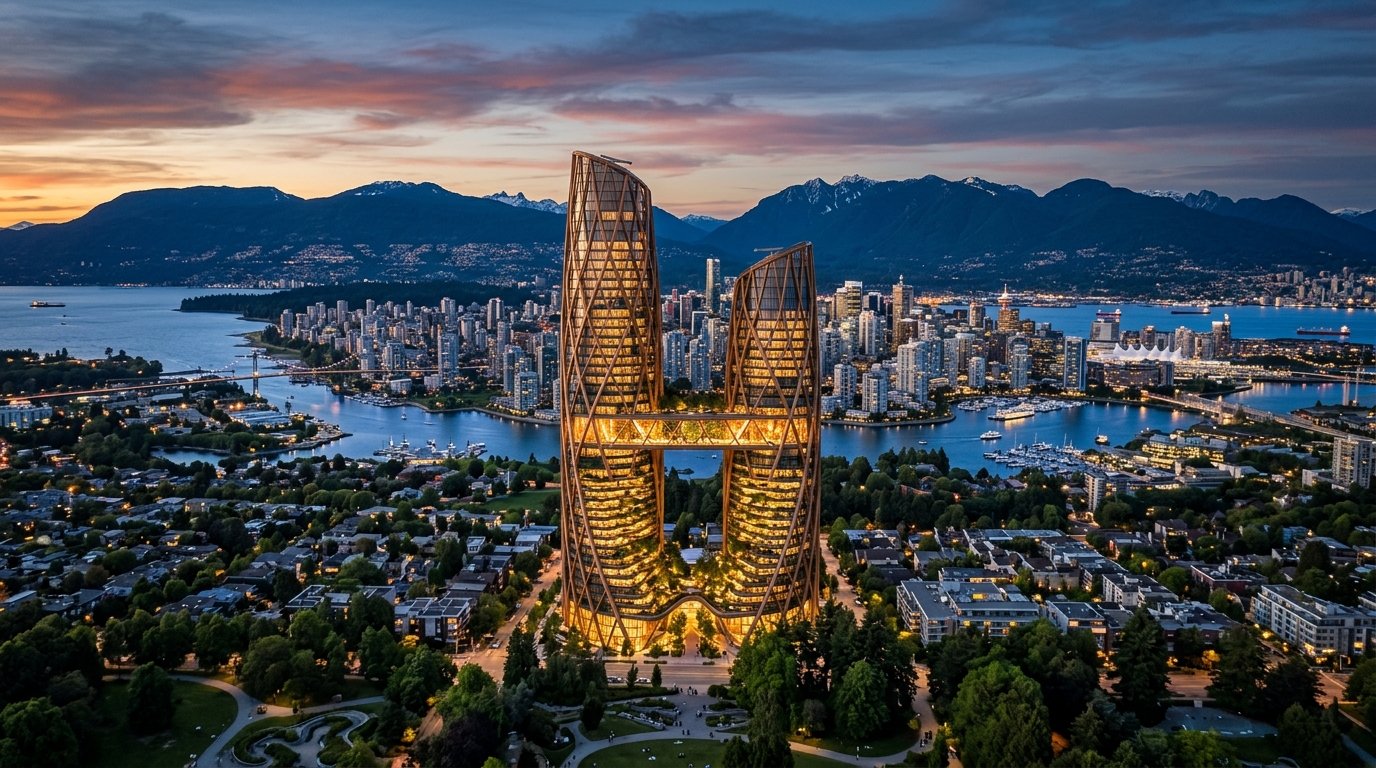
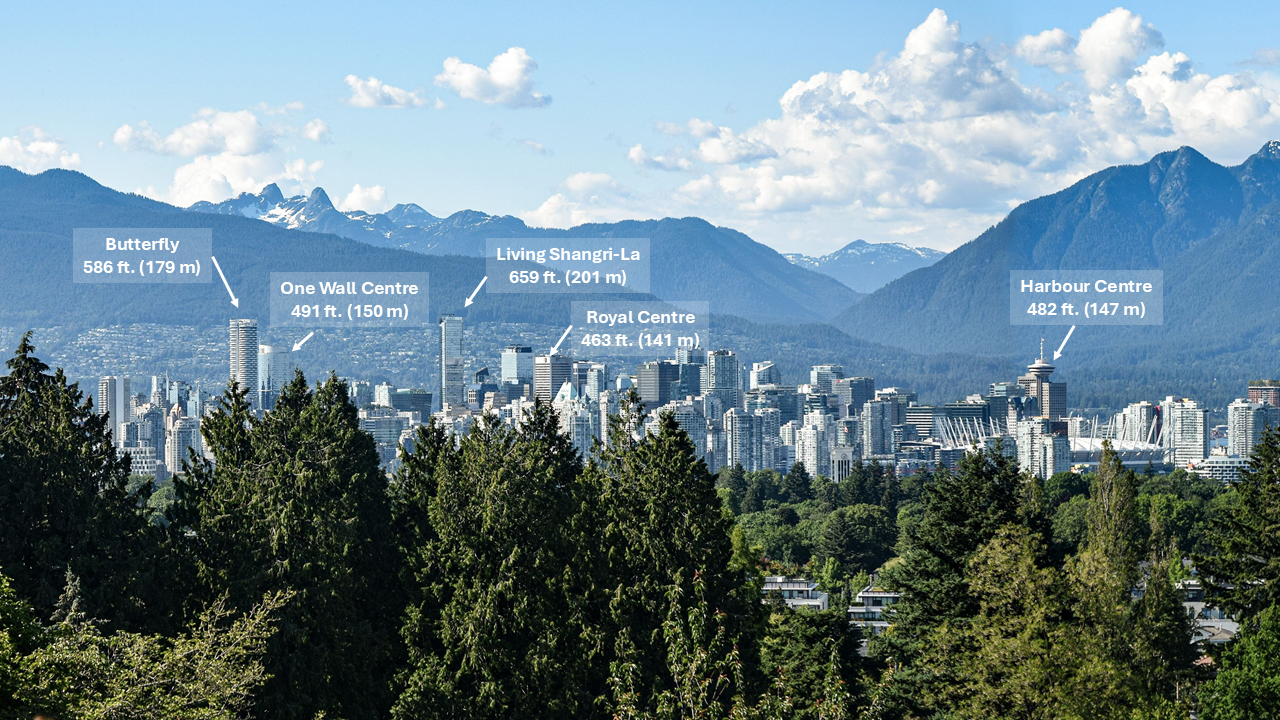
04. Queen Elizabeth Park Viewpoint Ref
Every line of The Rainforest Commons is a direct physical response to Vancouver’s microclimate and urban fabric. Drag the interactive slider or click through the 5 stages of formal evolution below to see how a 245,400 m² supertall is sculpted into a human-scaled ecosystem.
Use the chapter tabs, navigation arrows, or the bottom timeline slider to journey through the six chapters of our narrative—from the rainy subterranean SkyTrain portal to the sunlit heritage laneway and the 298-meter summit conservatory.
Select any elevation zone on the left ruler or click directly on the sectional diagram to inspect programmatic floor areas, FSR density contributions, and structural engineering across all 78 levels.
Complete architectural deliverables set recommended on Page 30 of the competition brief. Switch between the 5 technical sheets below and use the zoom controls to inspect structural grids, floorplate depths, and the Level B1 SkyTrain tunnel connection.
Addressing every required visualization in the competition brief: from the macro Queen Elizabeth Park view cone down to the misty street-level SkyTrain portal and sunny heritage high street. Click any photograph to inspect full screen.
Camera 01 · Queen Elizabeth Park Viewpoint
Positioned directly along the Queen Elizabeth Park view corridor looking north toward Burrard Inlet and the snow-dusted North Shore Mountains, the twin tapered spires (298m and 246m) avoid the monolithic "wall effect" of conventional supertalls. Their warm Western Red Cedar and weathered steel diagrid catches the Pacific golden hour, stepping gracefully down toward the water while framing an open 28m sky slot between the towers.
Camera 02 · Mid-City CBD Context Aerial
Captured just after an evening Pacific rainfall, this mid-city vantage demonstrates how the proposal mediates between neighboring 244–305m towers and the historic street grid. Every 6 floors, stepped south-facing botanical terraces carve into the 9.5 FSR office trunk, culminating in the glowing 4-story Sky Commons Bridge at +140m—a suspended public park and civic amphitheater in the heart of the CBD.
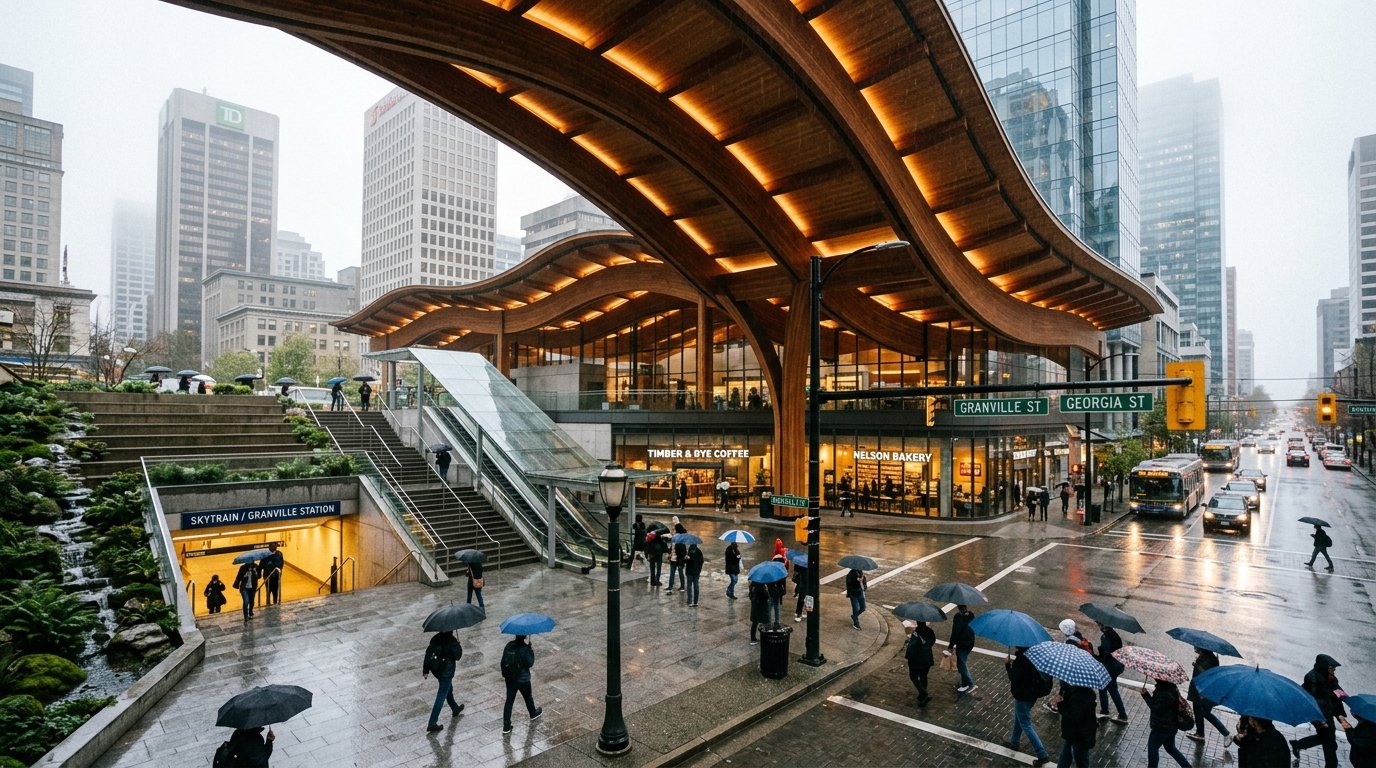
Camera 03 · SW SkyTrain Portal & Rain Canopy
At the intersection of Arterial Street and Retail High Street, a monumental free-span Western Red Cedar glulam canopy shelters commuters from the rain. A grand sunken amphitheater and escalator portal descends to Level B1 (-6.5m), providing the direct below-grade secondary entrance to the neighboring SkyTrain station amidst cascading rainwater bioswales, native sword ferns, and warm artisan market stalls.
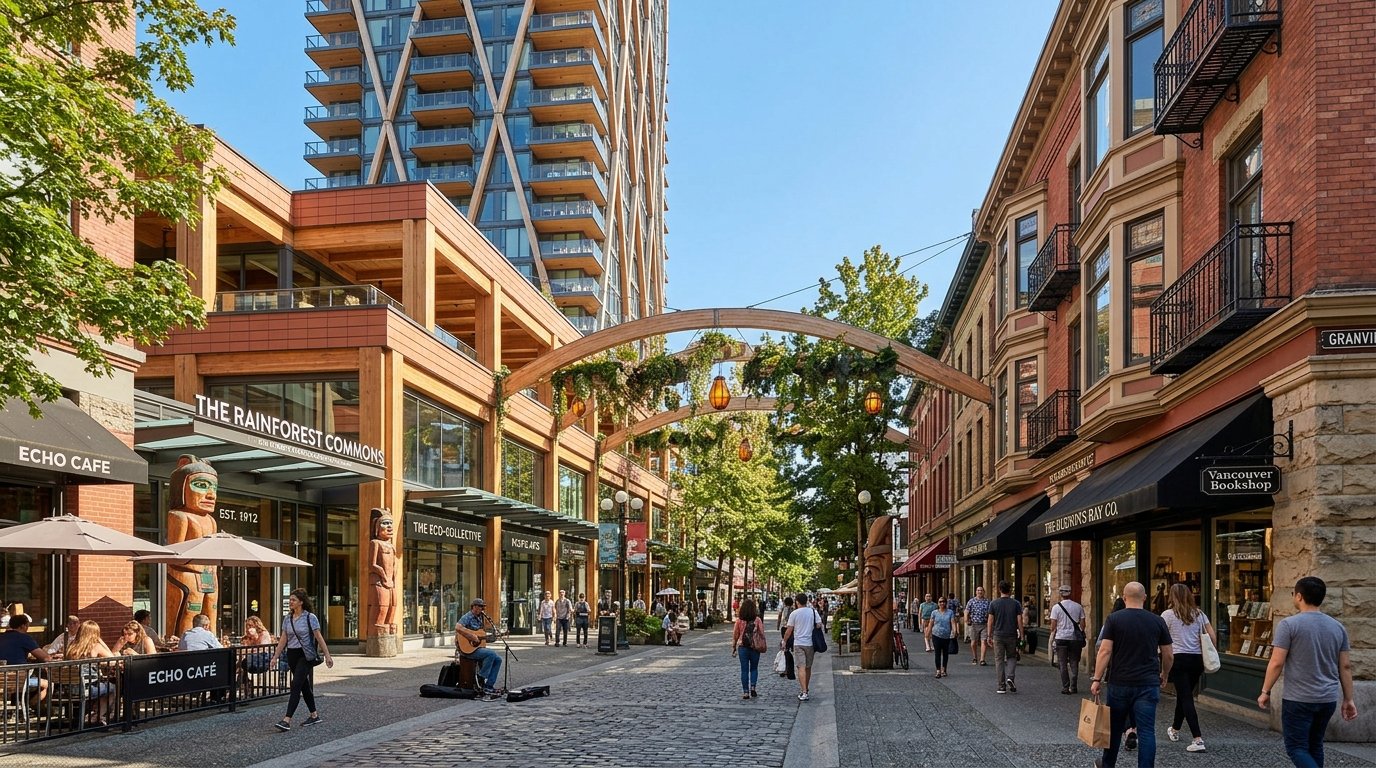
Camera 04 · South Heritage High Street
Looking along the South Retail High Street, the project’s 4-story terracotta-and-timber podium aligns with the cornice height and rhythmic masonry bays of the historic Heritage Buildings opposite. Carving north-south through the block is a sunlit mid-block pedestrian mews adorned with Coast Salish carved cedar house posts, independent galleries, and outdoor café life—completely free of service trucks.
Camera 05 · +298m Public Cloud Forest Crown
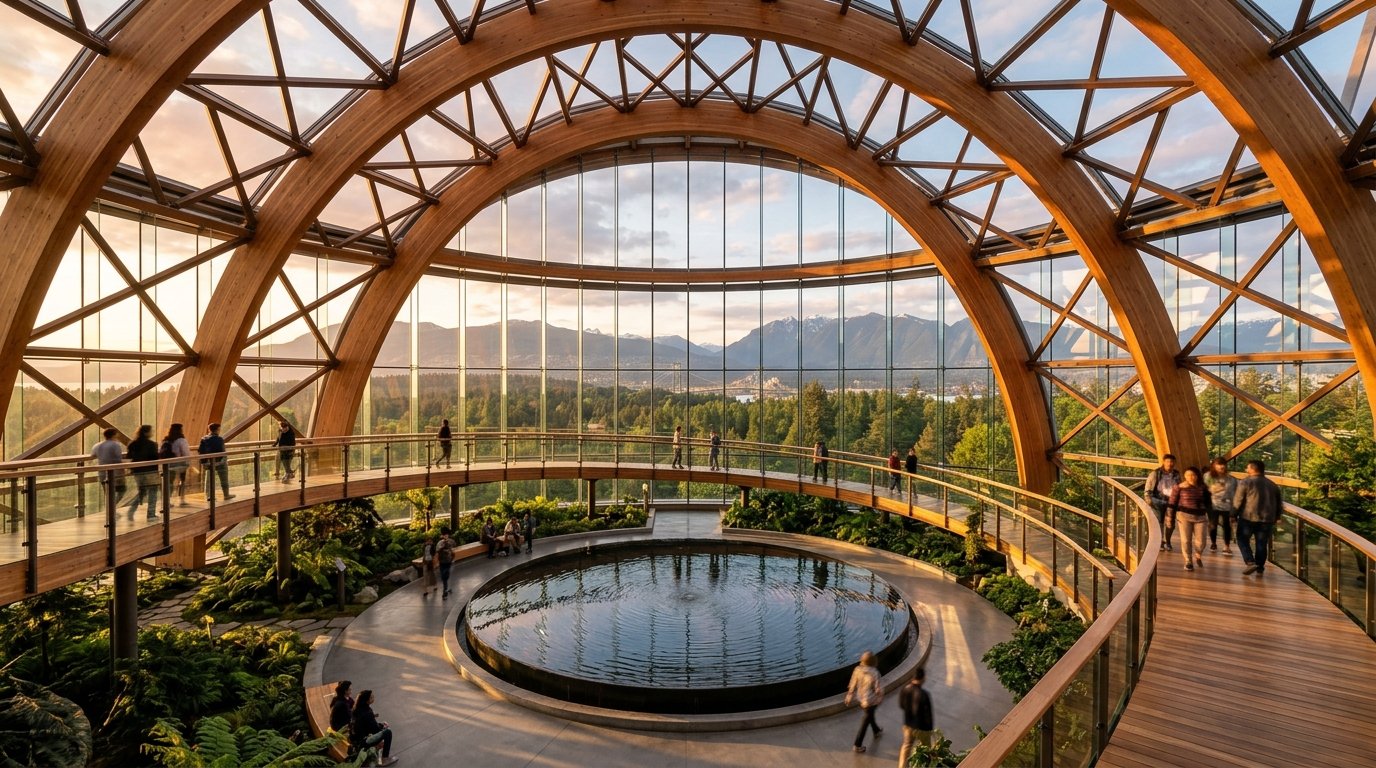
Inside the summit of the North Spire, curved glulam diagrid ribs enclose a breathtaking three-story subalpine conservatory open free of charge to the public. Suspended timber skywalks wind above a central rainwater reflection basin that houses the 800-ton Tuned Liquid Column Damper, offering 360-degree views over Stanley Park, English Bay, and the North Shore Mountains.
Formatted in compliance with Page 27 of the Buildner competition brief: four (4) A2 landscape presentation panels synthesizing urban context, technical drawings, environmental performance, and human-scale storytelling.
Splitting a single 300m block into twin tapered spires (298m & 246m) opens a 28m North-South view corridor and reduces wind wake by 38%.
79.2m × 144.8m CBD consolidation weaving the NW Plaza to the SW SkyTrain station under a Coast Salish glulam rain canopy.
Co-curated cultural pavilion & ethnobotanical forest honoring xʷməθkʷəy̓əm, Sḵwx̱wú7mesh & səlilwətaɬ Nations.
Direct subterranean portal linking the SW Transit Station into a daylit sunken rainforest amphitheater and 1,200-bike hub.
4-story brick-and-timber podium matches historic cornice lines on Retail High Street with an active mid-block cultural mews.
100% below-grade freight loading & waste management accessed via dedicated NE lane helix ramp.
Full 316m structural cut (-18m to +298m) illustrating double-deck express shuttles, outrigger trusses, and vertical parks.
108,950 m² (9.5 FSR) timber-hybrid employment trunk + 94,000 m² (8.2 FSR) mixed-income housing (40% non-market).
48% mass timber by volume (CLT slabs + glulam diagrid sleeves), cutting embodied carbon by 44% (-28,400 t CO₂e).
Top 6 floors dedicated to a free public botanical conservatory & 800-ton rainwater Tuned Liquid Damper.
98.4% plaza sitting comfort (<4m/s); zero new equinox shadow on South Retail High Street between 10am–3pm.
5 actionable policy rules tying supertall height bonuses directly to public crown access, rain canopies, and embodied carbon caps.
As requested on Page 30 of the brief, our proposal formulates five concrete urban policy mechanisms for the City of Vancouver’s ongoing Higher Buildings Policy Review—defining what a truly “Made-for-Vancouver” supertall must give back to the city.
Any downtown tower permitted above 240 meters must dedicate at least 5% of its upper-tier GFA (including its highest habitable levels) to free, ticketless public cultural, educational, or botanical observatory space reachable via direct street/transit express shuttles.
In response to Vancouver’s temperate rainforest climate, supertall developments must provide continuous, architecturally expressive overhead rain protection across a minimum of 75% of their public plaza and transit interface footprint, maintaining pedestrian wind speeds below 4.0 m/s.
Height beyond 200 meters must be earned through verified whole-life carbon reductions: requiring a minimum 40% biogenic or low-carbon composite structural share (CLT floor plates / glulam hybrid diagrids) to achieve at least a 40% reduction in upfront embodied carbon.
Full-block supertall consolidations must split tower floorplates above 120 meters to preserve a minimum 25-meter North-South sky slot, while tapering southern facades to guarantee zero net-new equinox shadow on designated Retail High Streets between 10:00 and 15:00.
Every supertall rezoning within the CBD must allocate permanent, rent-free cultural, gallery, or ecological stewardship space at grade or sky-park level co-governed with the xʷməθkʷəy̓əm, Sḵwx̱wú7mesh, and səlilwətaɬ Nations, embedding Indigenous place-making into the skyline.